
Address
1420 Pittsburgh Road, Franklin, PA
Price
$ 224,900
Property Attributes
- MLS#1774807
- TypeSingle Family
- Listing Status Active
- CountyClarion/Venango
- CityFranklin
- AreaSandycreek Twp
- NeighborhoodSunset Heights
- Zip16323
- Style
- Year Built1950
- Taxes$ 2652
- Price$ 224,900
- Bedrooms3
- Full Bathrooms2
- Half Bathrooms0
- Sqr Footage1974
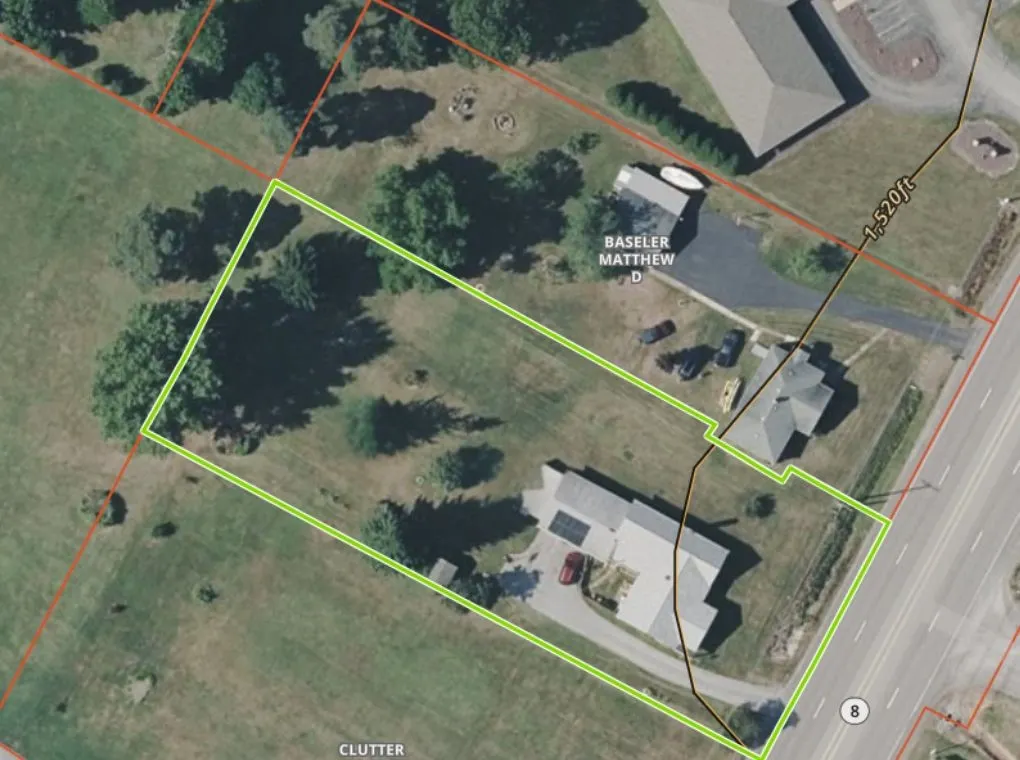
- Lot Size0.652 Acres
Data Source:
West Penn MLS (WPMLS)
Property Description
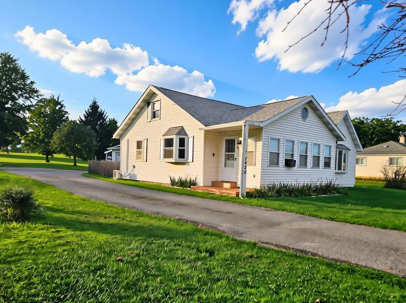
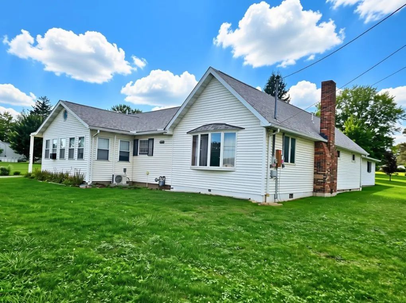
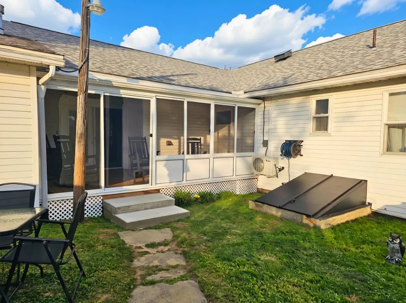
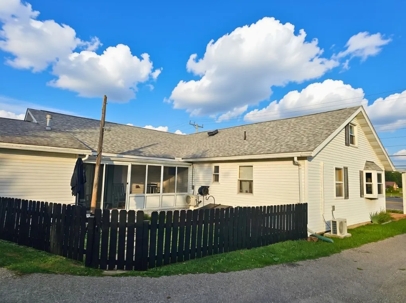
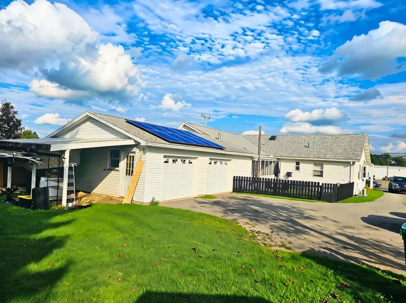
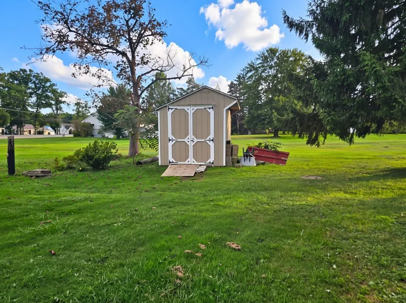
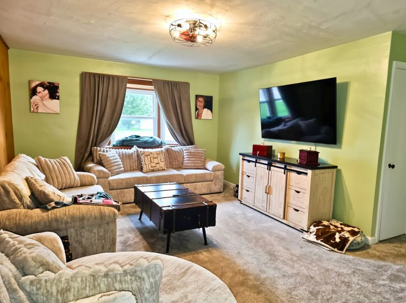
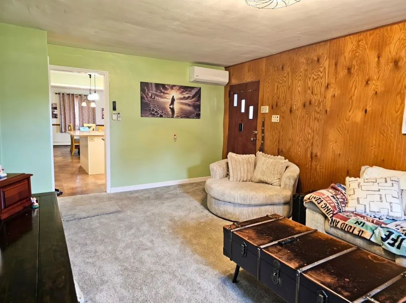
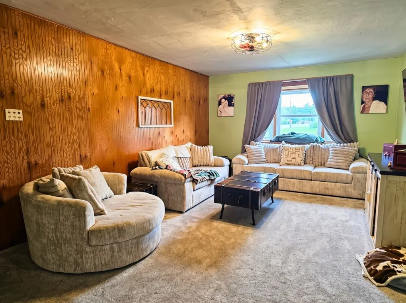
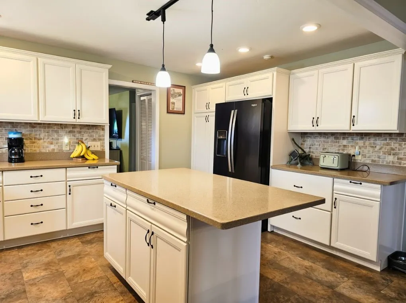
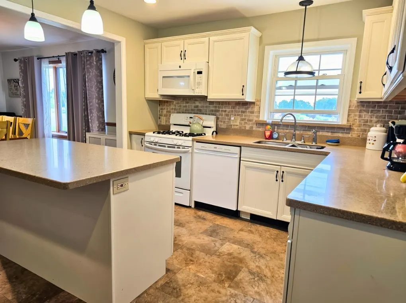
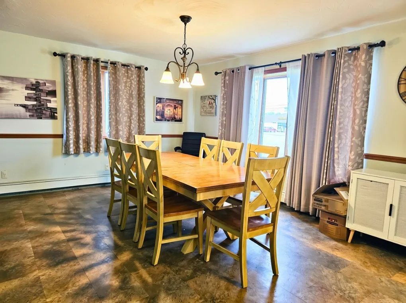
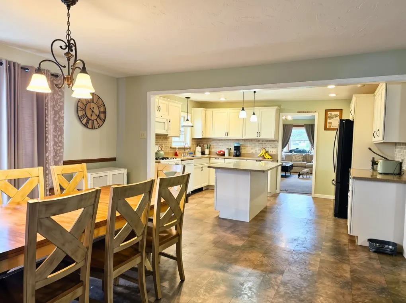
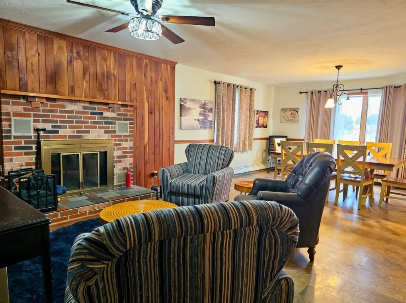
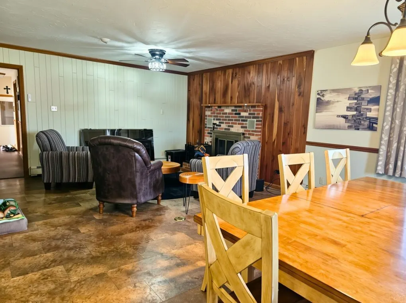
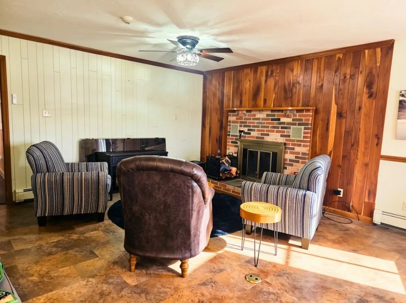
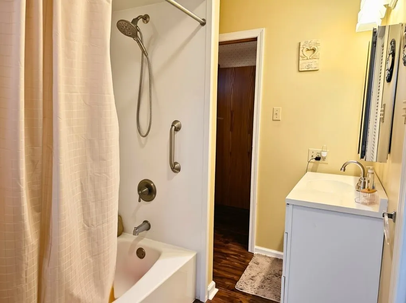
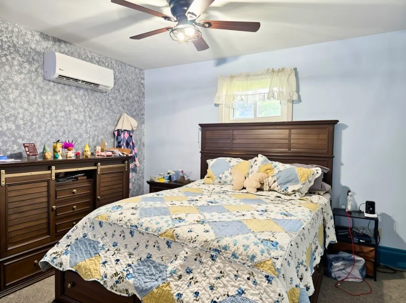
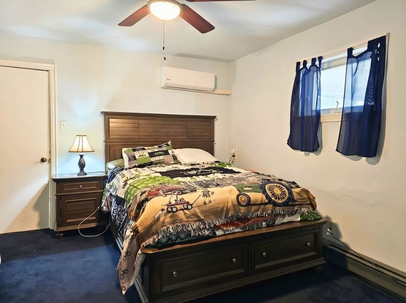
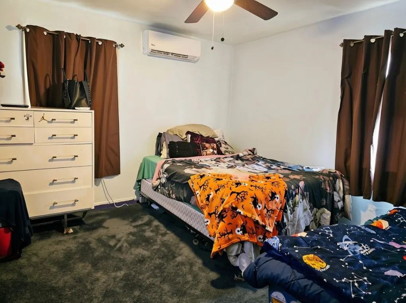
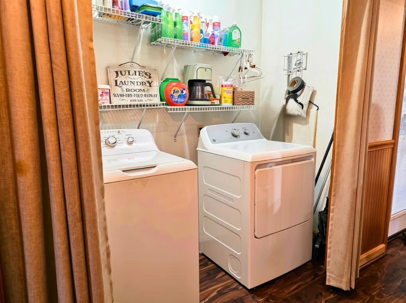
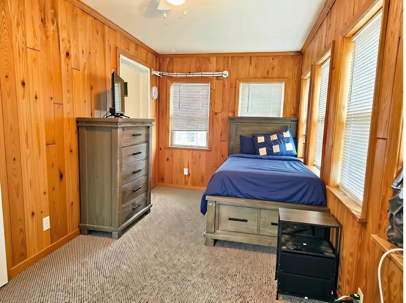
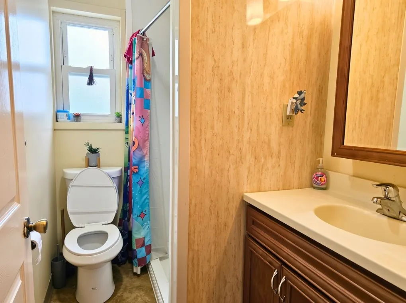
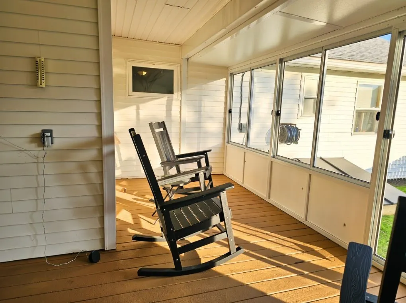
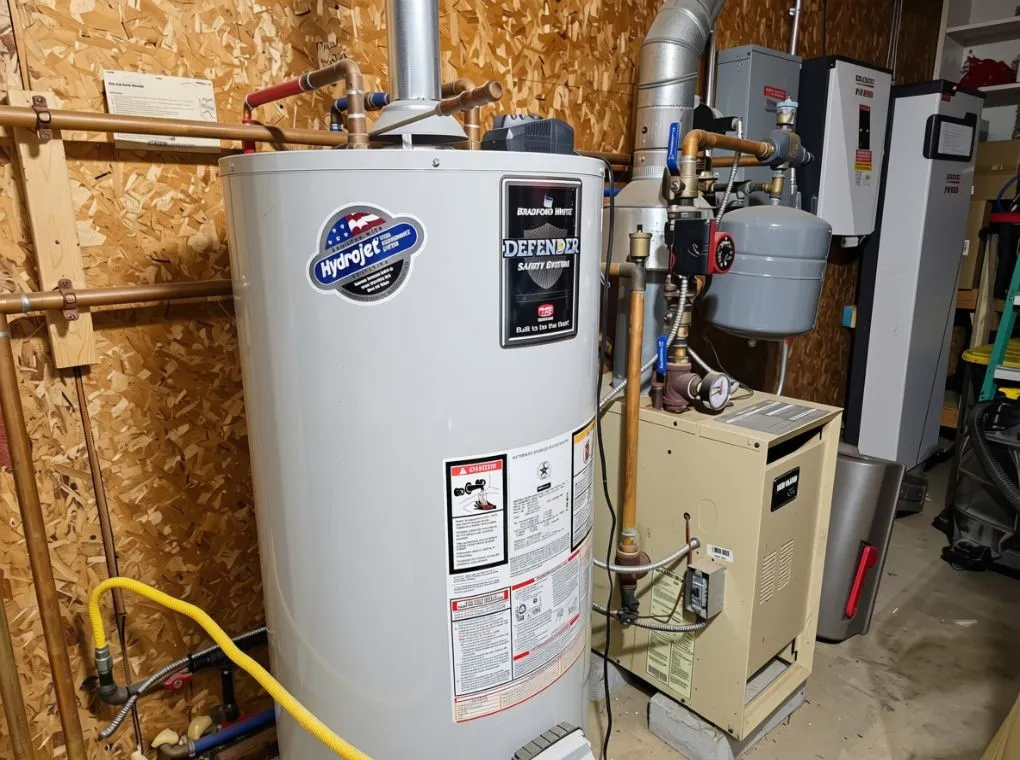
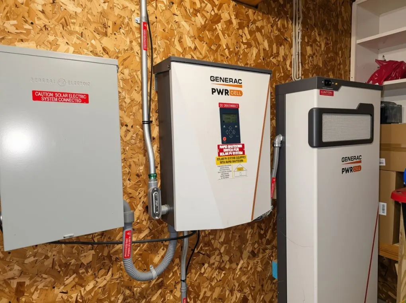
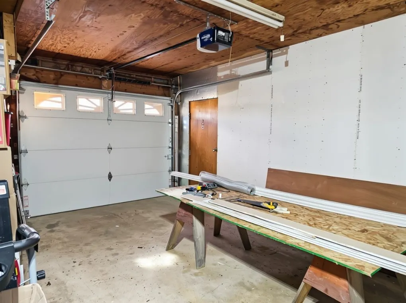
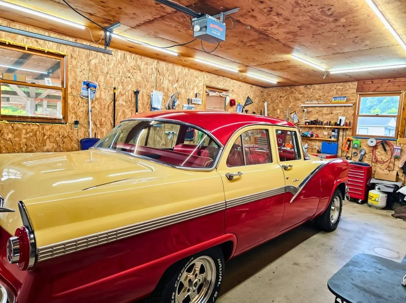
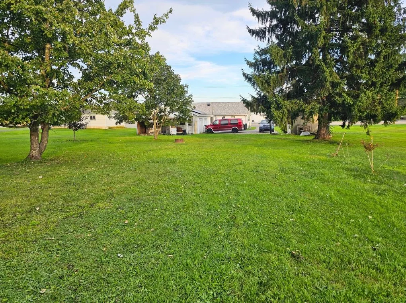
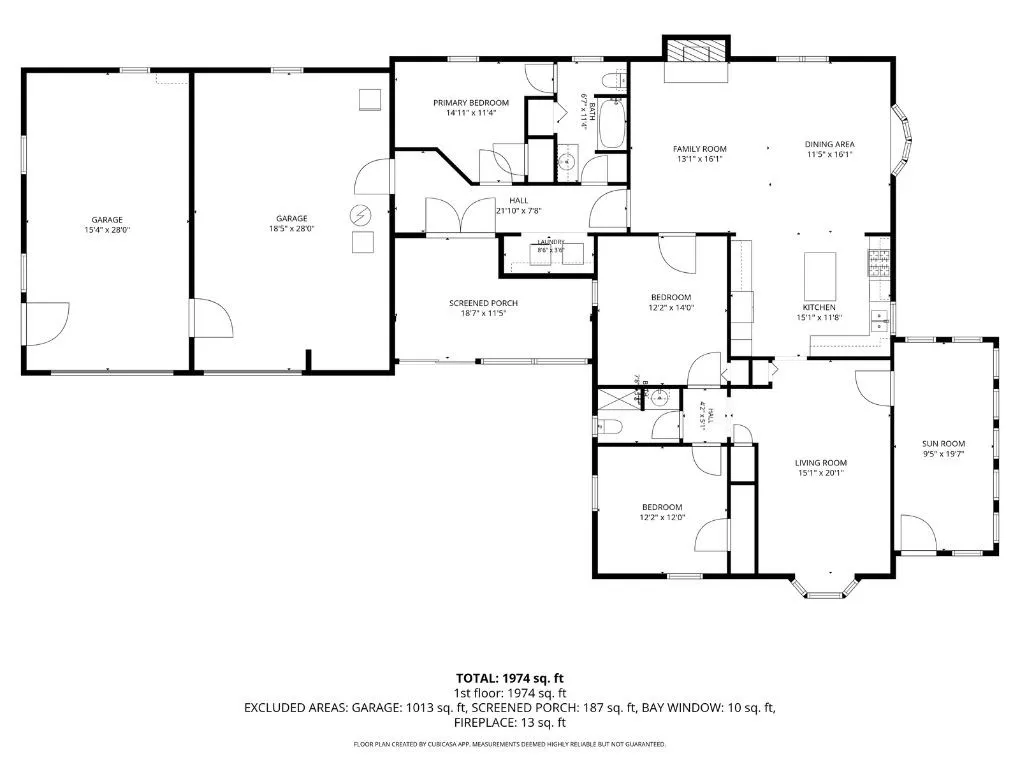
ONE-LEVEL LIVING. TIMELESS COMFORT. MODERN CONVENIENCE. Welcome to a beautifully refreshed Sandycreek Township home where effortless one-level living meets thoughtful updates and inviting spaces designed for both everyday life and entertaining. Situated on approximately 0.65 acres just outside Franklin, this exceptional 3-bedroom, 2-bath residence offers nearly 1,974 square feet of living space with a layout that is as comfortable as it is functional. From the moment you arrive, the convenience is unmistakable. Pull into the attached two-car garage and step directly into a home where you never have to climb a staircase to cook dinner, retreat to your bedroom, or tackle the laundry. The family room serves as the heart of the home, anchored by a striking brick fireplace and generous space for gatherings, movie nights, holidays, and memorable evenings. The adjoining dining area and kitchen create an inviting flow, with the kitchen island providing the perfect gathering point for morning coffee, casual meals, or entertaining guests. Natural light takes center stage throughout the home. The living room features updated carpeting and a large bay window, while the sunroom and screened porch extend the living experience beyond the traditional walls of the home—offering peaceful spaces to enjoy your morning coffee, unwind at the end of the day, or simply take in the changing seasons. The private primary suite features an adjacent bath, complemented by two additional bedrooms and a second full bath. With laundry conveniently located on the main level, the home was designed around the way people actually want to live. Recent improvements add another layer of comfort and sophistication, including fresh paint throughout, updated lighting, an insulated garage wall, and four ductless mini-split systems providing additional climate-control options throughout the home. For today’s homeowner, the property also offers an impressive energy package, with solar panels on the garage roof and a Generac PWRcell inverter and battery system. It’s a thoughtful combination of modern technology and long-term functionality. Outside, the approximately 0.65-acre setting provides room to breathe without sacrificing convenience. Inside, you’ll find warmth, natural light, generous gathering spaces, and the rare simplicity of true one-level living. This isn’t simply a house with everything on one floor—it’s a home designed to make everyday life easier, more comfortable, and more enjoyable. Come experience the warmth, character, and modern conveniences for yourself. Your next chapter may be waiting just outside Franklin.
| Price History | |
|---|---|
| 9/16/2026 | Listed $224,900 |
General Features
| Sewer | Public Sewer |
|---|---|
| Heating | Gas,Hot Water |
| Cooling | Wall Unit(s) |
| Roof | Asphalt |
| Appliances | Some Gas Appliances,Cooktop,Dryer,Dishwasher,Microwave,Refrigerator,Stove,Washer |
| Architectural Style | Ranch |
| Pool Features | None |
| Construction Materials | Frame,Vinyl Siding |
| Year Built | 1950 |
| Stories Count | 1 |
| Levels | One |
| Property Subtype | Single Family Residence |
| County | Clarion/Venango |
| Property Type | Residential |
| Attached Garage | true |
| Subdivision Name | Sunset Heights |
| Garage Y/N | true |
| Total Rooms | 7 |
| Full Baths | 2 |
| Status | Active |
| City | Sandycreek Twp |
| High School District | Franklin |
| MLS Area | Sandycreek Twp |
| Lot Size Units | Acres |
| Tax Annual Amount | 2652 |
| Home Warranty Y/N | false |
| Property Condition | Resale |
| MLS Area Minor | Sandcreek Twp |
| Standard Status | Active |
| Middle/Junior School District | Franklin |
| Elementary School District | Franklin |
| Tax Assessed Value | 99940 |
| Property Sub Type Additional | Single Family Residence |
| PostalCity | Franklin |
Interior Features
| Interior Amenities | Kitchen Island,Window Treatments |
|---|---|
| Basement | Crawl Space,Walk-Out Access |
| Flooring | Hardwood,Laminate,Carpet |
| Total Fireplaces | 1 |
| Fireplace Features | Wood Burning |
| Basement (Y/N) | true |
| Air Conditioning Y/N | true |
| Heating Y/N | true |
| Window Features | Window Treatments |
| Fireplace Y/N | true |
| Total Bedrooms | 3 |
| Total Baths | 2 |
Exterior Features
| Parking Features | Attached,Garage,Garage Door Opener |
|---|---|
| Water Source | Public |
| Total Parking | 2 |
| Lot Size Area | 0.652 |
| Building Area Total | 1974 |
| Lot Dimensions | 0.652 |
| Lot Size Acres | 0.652 |
Amenities
- Foreclosure
- Views
- Short Sale
- New Construction
- Adult 55+
- Lease To Own
- No HOA Fees
- Furnished
- Primary On Main
- Air Conditioning
- Seller Finance
- Green
- Fixer Upper
- Horse
- Golf
- Fireplace
- Deck
- Garage
- Basement
- Pool
Property vs Single Family Average in 16323
Price
Taxes
Year Built
 West Penn MLS, Inc. All information deemed reliable but not guaranteed. All properties are subject to prior sale, change or withdrawal. Neither listing broker(s) or information provider(s) shall be responsible for any typographical errors, misinformation, misprints and shall be held totally harmless. Listing(s) information is provided for consumer's personal, non-commercial use and may not be used for any purpose other than to identify prospective properties consumers may be interested in purchasing.
