
Open House Sat, Sep 19th 11:00 AM - 01:00 PM
Address
10 Whitetail Dr, Washington, PA
Price
$ 825,000
Property Attributes
- MLS#1774669
- TypeSingle Family
- Listing Status Active
- CountyWashington
- CityWashington
- AreaChartiers
- Zip15301
- Style
- Year Built1952
- Taxes$ 5943
- Price$ 825,000
- Bedrooms4
- Full Bathrooms2
- Half Bathrooms3
- Sqr Footage3253
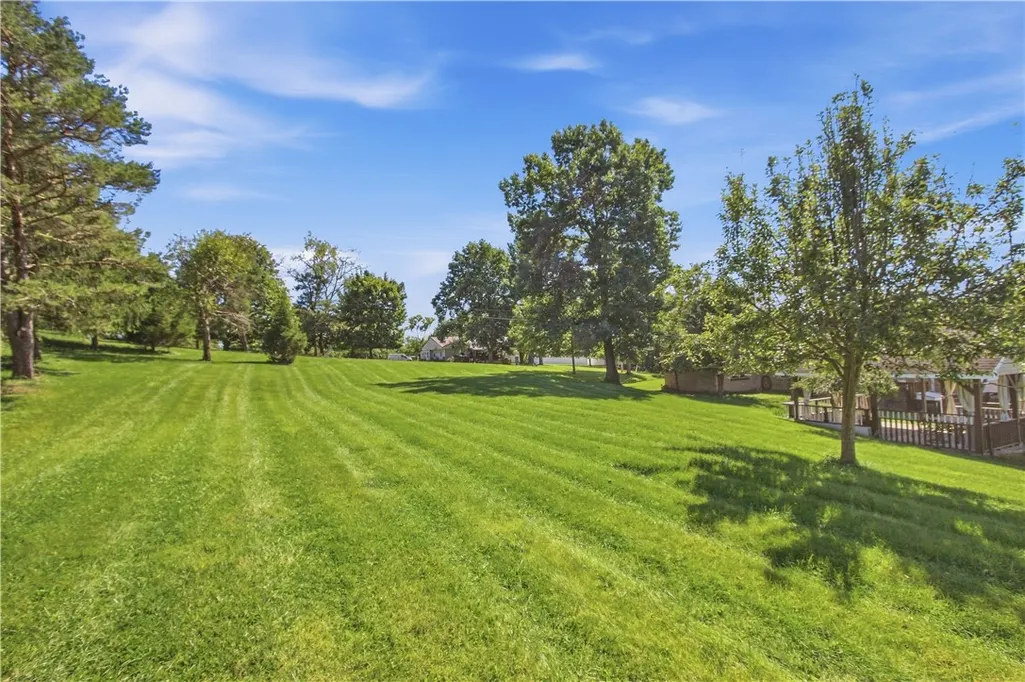
- Lot Size2.42 Acres
Data Source:
West Penn MLS (WPMLS)
Property Description
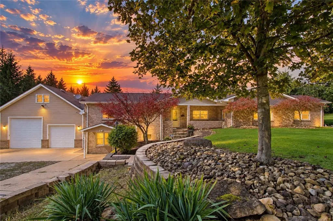
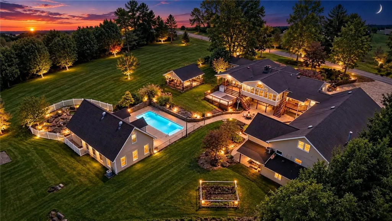
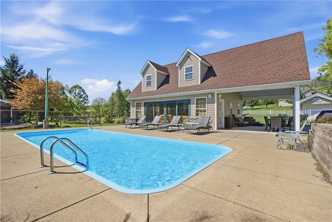
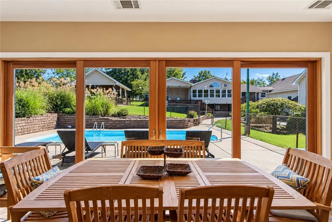
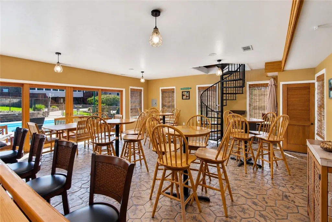
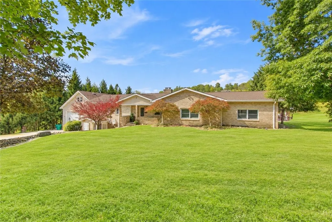
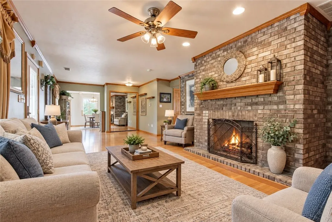
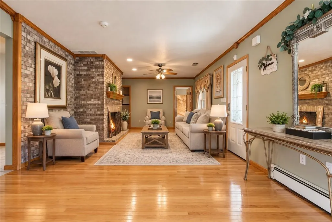
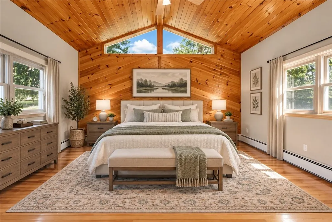
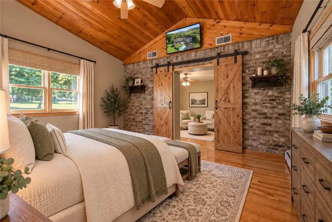
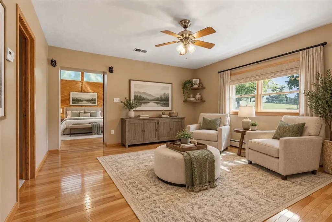
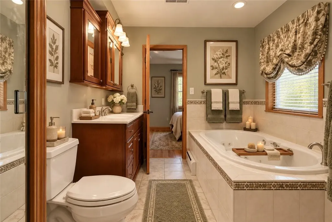
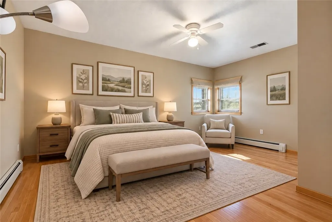
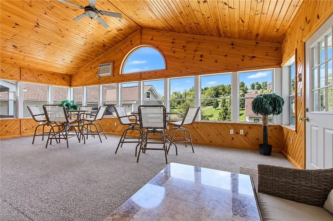
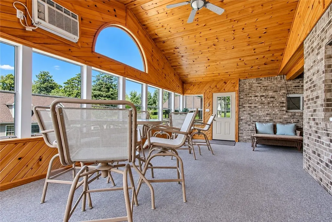
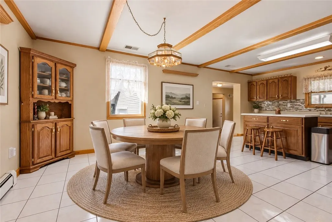
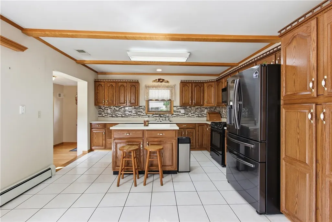
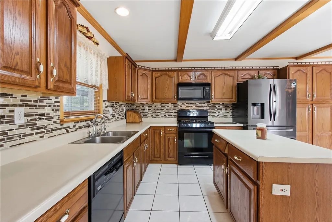
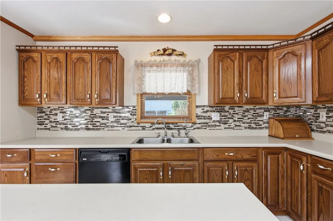
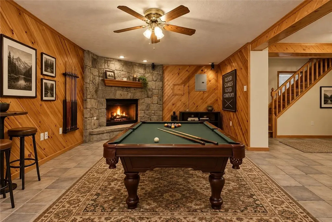
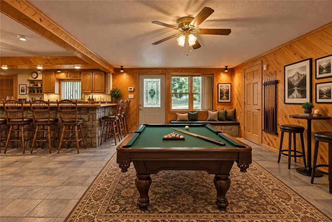
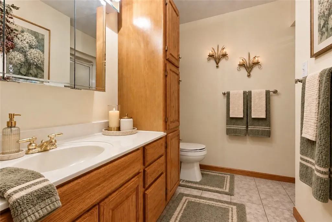
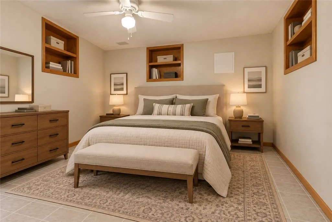
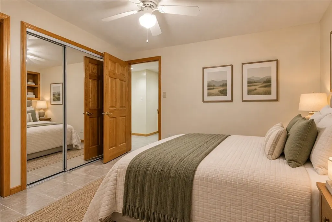
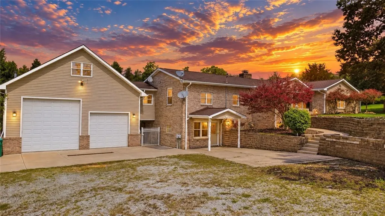
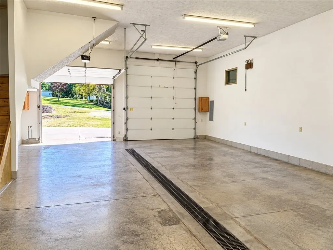
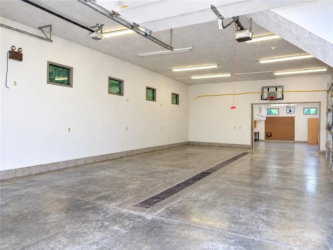
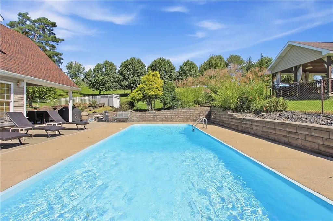
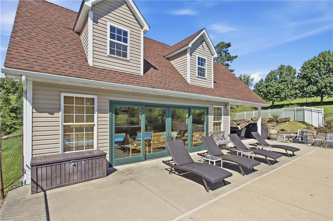
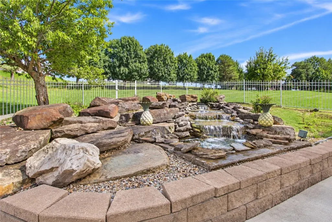
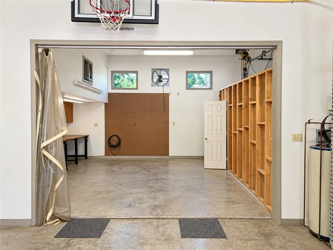
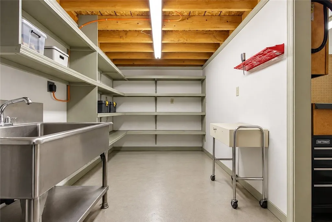
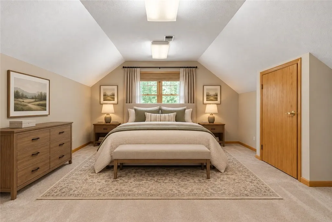
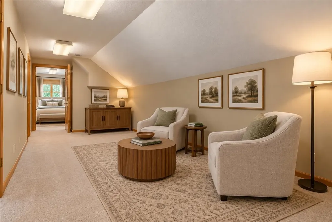
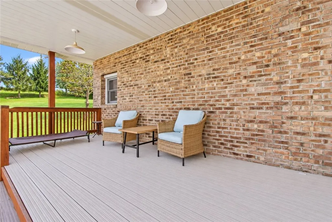
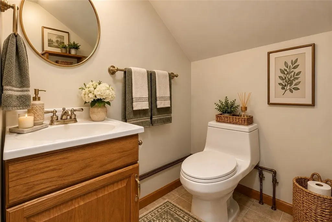
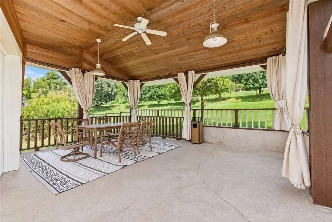
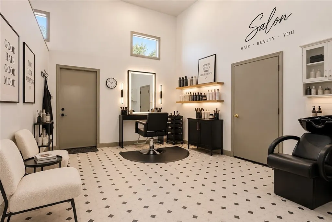
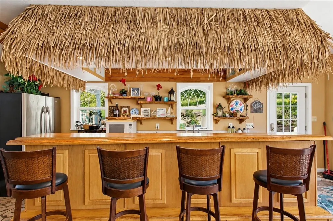
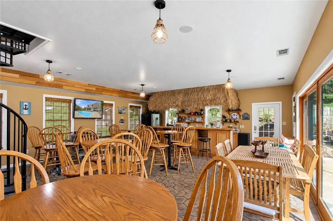
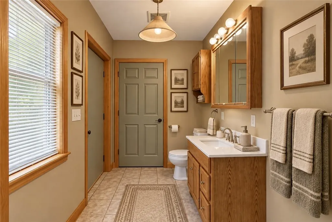
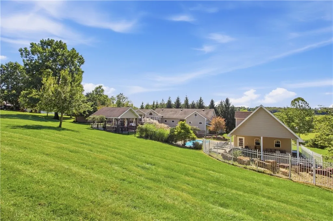
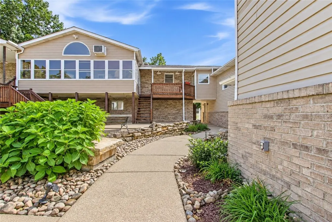
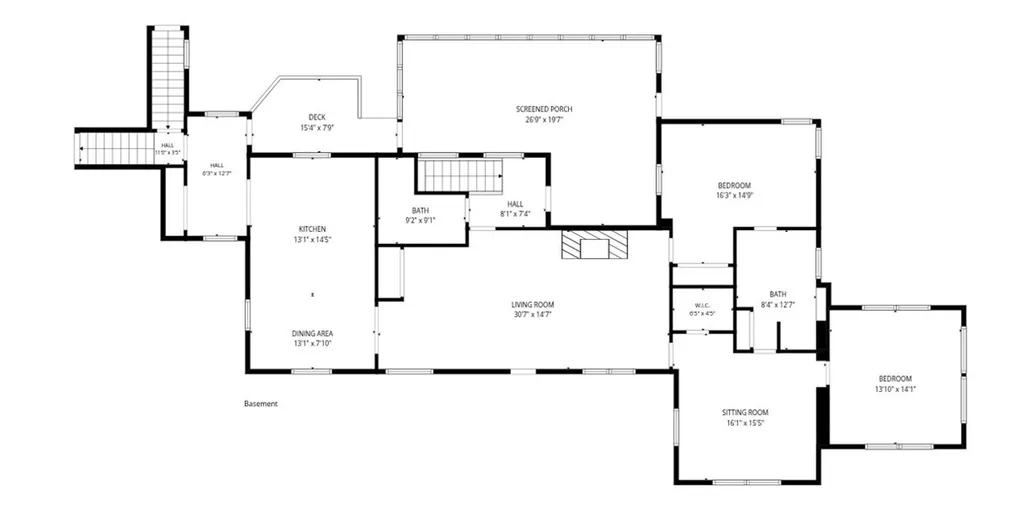
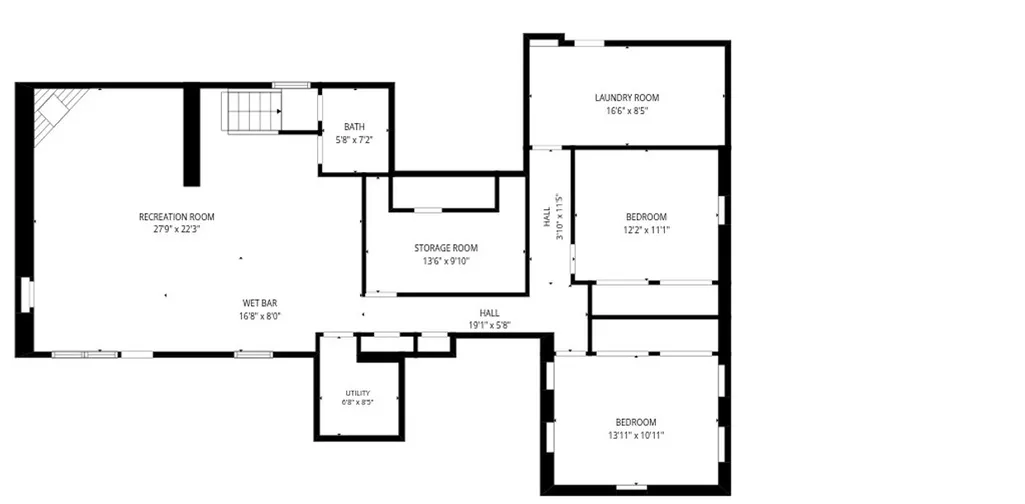
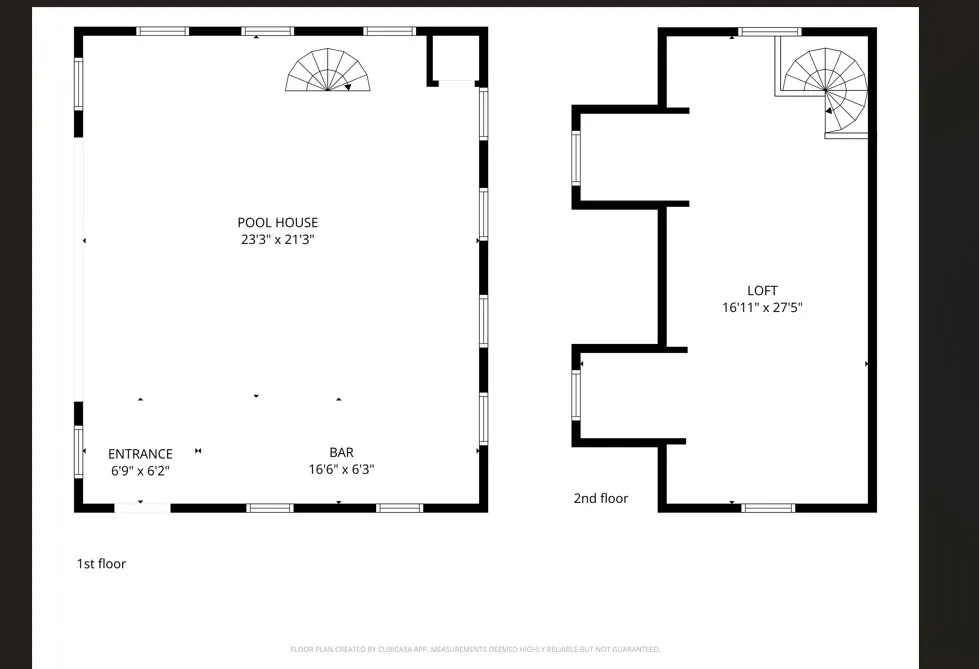
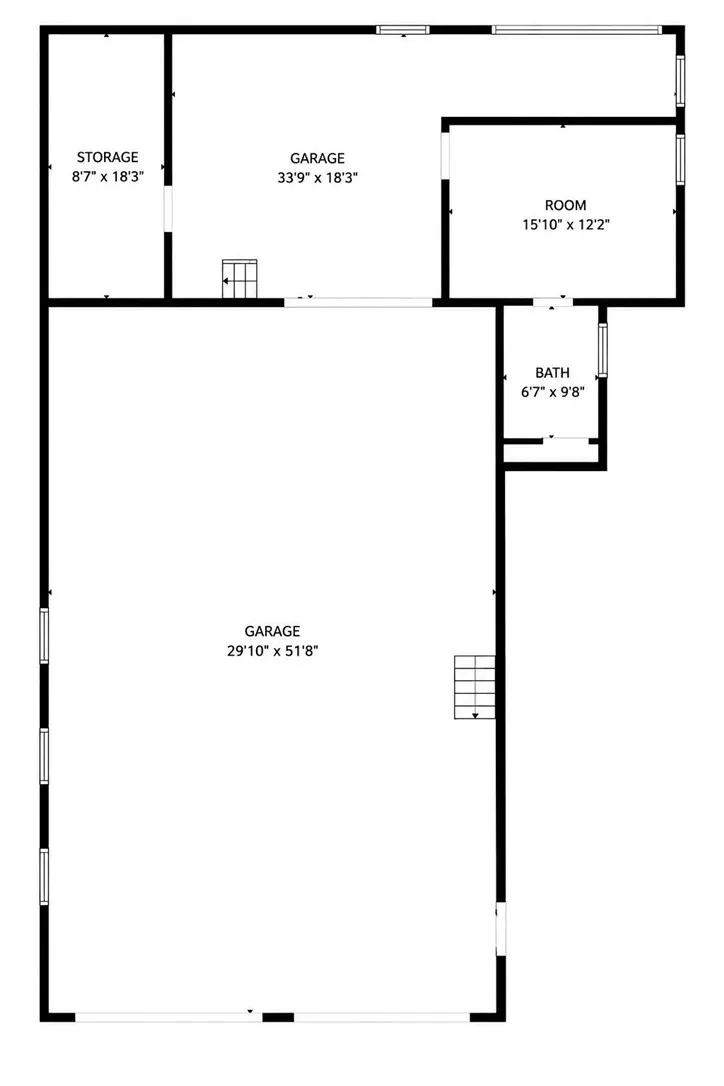
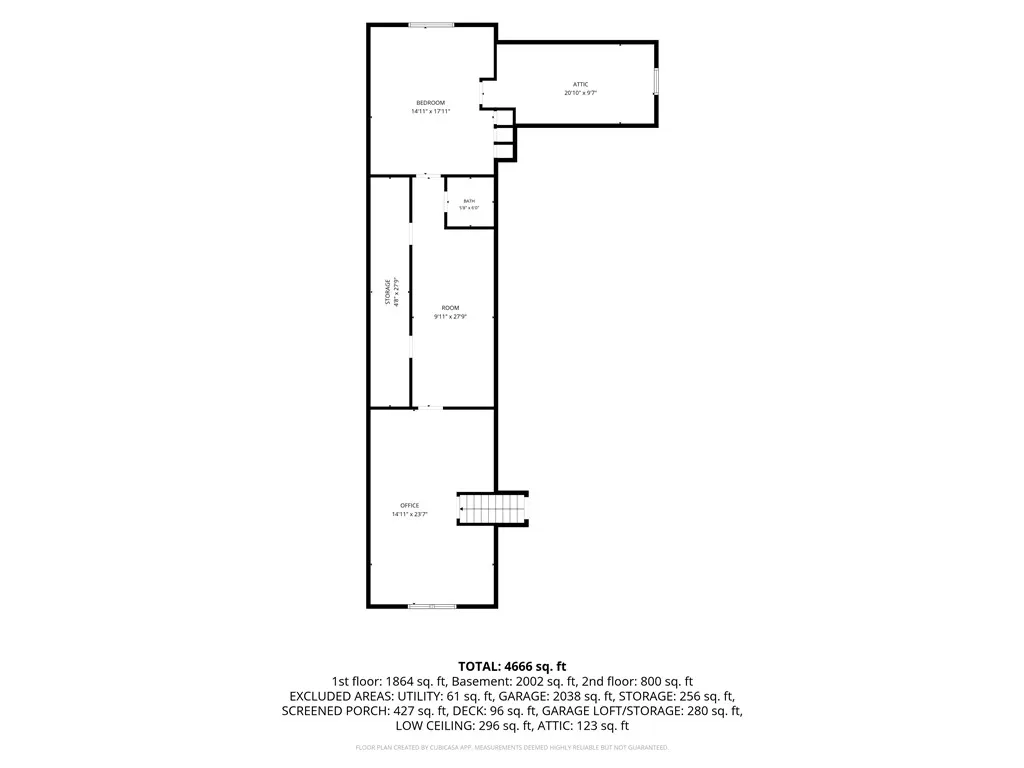
WELCOME TO THE ONE-OF-A-KIND BRICK RANCH YOU’VE BEEN WAITING FOR! ??? This incredible brick ranch is more than a home—it’s an entertainer’s dream, a backyard oasis, and a property packed with possibilities! From the moment you arrive, you’ll appreciate the unique features and exceptional spaces this property has to offer. Inside, the spacious kitchen is designed for both everyday living and entertaining, featuring a large island, beautiful backsplash, pantry with convenient pull-out drawers, and plenty of cabinet space. The inviting living room showcases hardwood floors and a brick gas fireplace, creating the perfect spot to relax. The master suite offers a private retreat with an ensuite bath featuring a jetted tub, walk-in shower, and laundry chute. One of the true highlights is the sunroom overlooking the spectacular pool area. With its own gas heat and A/C, this space can be enjoyed year-round and opens directly to the deck and pavilion—perfect for morning coffee, summer gatherings, or simply enjoying the view. And then there’s the backyard… 2.42 Acres, WOW! ??????? The inviting pool features waterfalls and a pond, creating a resort-like atmosphere right at home. The incredible two-story pool house is truly like no other and comes fully furnished! It features a tiki bar, refrigerator, TV, wet bar, tons of cabinet space, spiral staircase, hot water tank, furnace, and A/C. The outdoor furniture stays too, making this space ready for your next pool party from day one! For the hobbyist, entrepreneur, car enthusiast, or anyone who needs serious workspace, the massive six-car garage is a dream. It can accommodate a large motorhome and features heated floors. There’s even a hair salon with its own private entrance and private bathroom—perfect for a home-based business or flexible-use space. Above the garage is an enormous finished area currently set up as office space, complete with office furniture and a half bath. With its generous size, this space offers the potential for additional bedrooms or whatever best suits your needs. The lower level adds even more possibilities with potential for two additional bedrooms, a stone gas fireplace, another bar area with the bar stools included, and a half bath. Additional features include a whole-house generator, security system, and water softener. This property truly offers something you don’t find every day—a beautiful brick ranch with an amazing outdoor retreat, incredible garage space, flexible additional living/work areas, and a pool house that is sure to be the talk of the neighborhood. If you’re looking for a home that combines comfort, entertaining, business potential, and FUN, this is one you absolutely need to see!
| Price History | |
|---|---|
| 9/16/2026 | Listed $825,000 |
General Features
| Sewer | Public Sewer |
|---|---|
| Heating | Gas,Hot Water |
| Cooling | Central Air |
| Roof | Asphalt |
| Appliances | Some Gas Appliances,Convection Oven,Dryer,Dishwasher,Disposal,Microwave,Refrigerator,Stove,Washer |
| Architectural Style | Colonial,Ranch |
| Pool Features | Pool |
| Security Features | Security System |
| Construction Materials | Brick |
| Year Built | 1952 |
| Stories Count | 1 |
| Levels | One |
| Property Subtype | Single Family Residence |
| County | Washington |
| Property Type | Residential |
| Attached Garage | true |
| Garage Y/N | true |
| Total Rooms | 14 |
| Full Baths | 2 |
| Status | Active |
| Directions | From Racetrack Rd, Left onto W Pike St. R onto S Country Club Rd. R onto N Main St. R on McClane Fame Rd. R onto Whitetail Dr. |
| City | Chartiers |
| High School District | Chartiers-Houston |
| MLS Area | Chartiers |
| Lot Size Units | Acres |
| Tax Annual Amount | 5943 |
| Home Warranty Y/N | true |
| Property Condition | Resale |
| MLS Area Minor | Chartiers |
| Standard Status | Active |
| Middle/Junior School District | Chartiers-Houston |
| Elementary School District | Chartiers-Houston |
| Tax Assessed Value | 323900 |
| Virtual Tour | https://tour.thepreferredrealty.com/10-Whitetail-Dr-PA-15301 |
| Property Sub Type Additional | Single Family Residence |
| PostalCity | Washington |
Interior Features
| Interior Amenities | Wet Bar,Jetted Tub,Kitchen Island,Pantry,Window Treatments |
|---|---|
| Basement | Rec/Family Area,Walk-Out Access |
| Flooring | Carpet,Ceramic Tile,Hardwood |
| Total Fireplaces | 2 |
| Fireplace Features | Gas |
| Basement (Y/N) | true |
| Air Conditioning Y/N | true |
| Heating Y/N | true |
| Window Features | Multi Pane,Window Treatments |
| Fireplace Y/N | true |
| Half Baths | 3 |
| Total Bedrooms | 4 |
| Total Baths | 5 |
Exterior Features
| Parking Features | Built In,Garage Door Opener |
|---|---|
| Water Source | Public |
| Total Parking | 8 |
| Lot Size Area | 2.42 |
| Building Area Total | 3253 |
| Lot Dimensions | 2.42 |
| Lot Size Acres | 2.42 |
Amenities
- Foreclosure
- Views
- Short Sale
- New Construction
- Adult 55+
- Lease To Own
- No HOA Fees
- Furnished
- Primary On Main
- Air Conditioning
- Seller Finance
- Green
- Fixer Upper
- Horse
- Golf
- Fireplace
- Deck
- Garage
- Basement
- Pool
Property vs Single Family Average in 15301
Price
Taxes
Year Built
 West Penn MLS, Inc. All information deemed reliable but not guaranteed. All properties are subject to prior sale, change or withdrawal. Neither listing broker(s) or information provider(s) shall be responsible for any typographical errors, misinformation, misprints and shall be held totally harmless. Listing(s) information is provided for consumer's personal, non-commercial use and may not be used for any purpose other than to identify prospective properties consumers may be interested in purchasing.
