
Address
516 Chestnut Ridge Rd, Washinton, PA
Price
$ 760,000
Property Attributes
- MLS#1758724
- TypeSingle Family
- Listing Status Active
- CountyWashington
- CityWashinton
- AreaAmwell
- Zip15301
- Style
- Year Built1994
- Taxes$ 4103
- Price$ 760,000
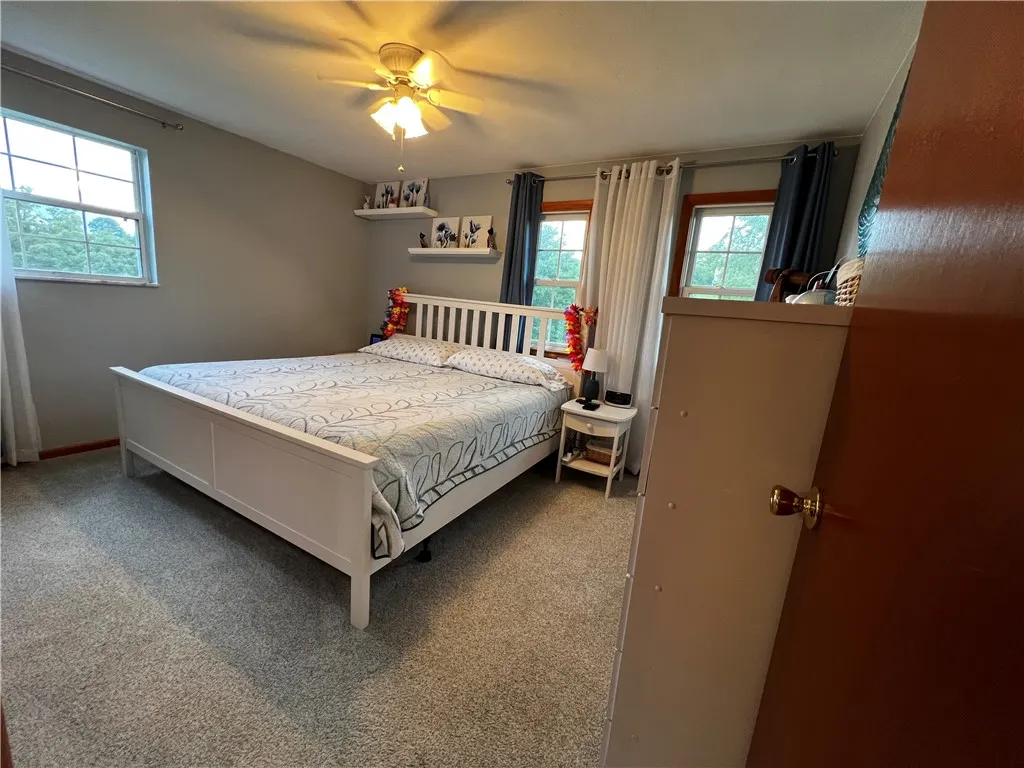
- Bedrooms3
- Full Bathrooms2
- Half Bathrooms0
- Sqr Footage1366
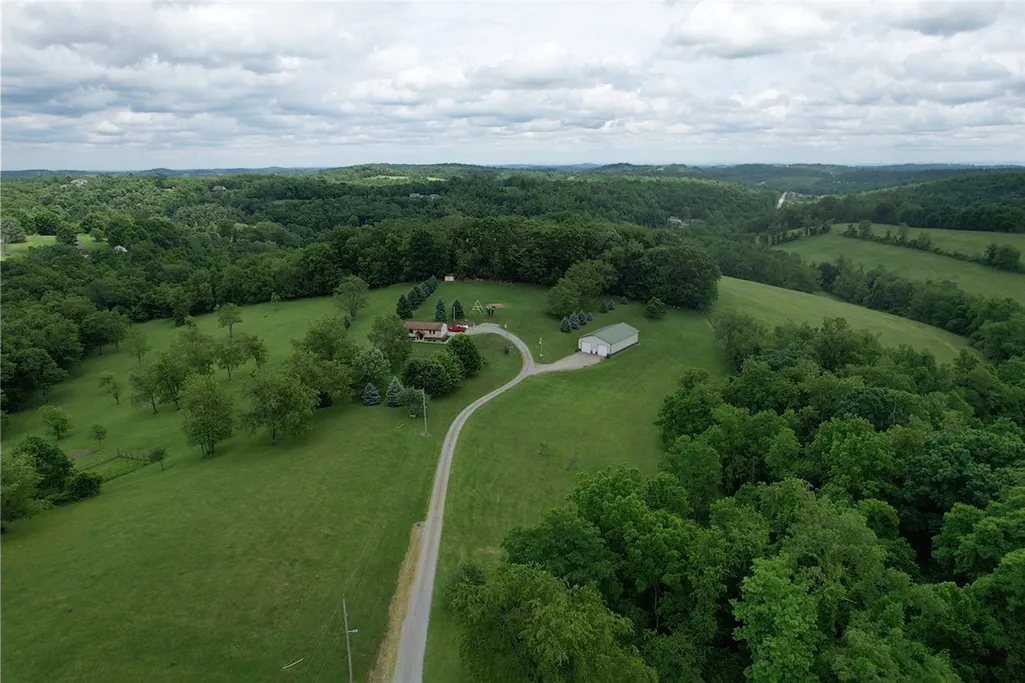
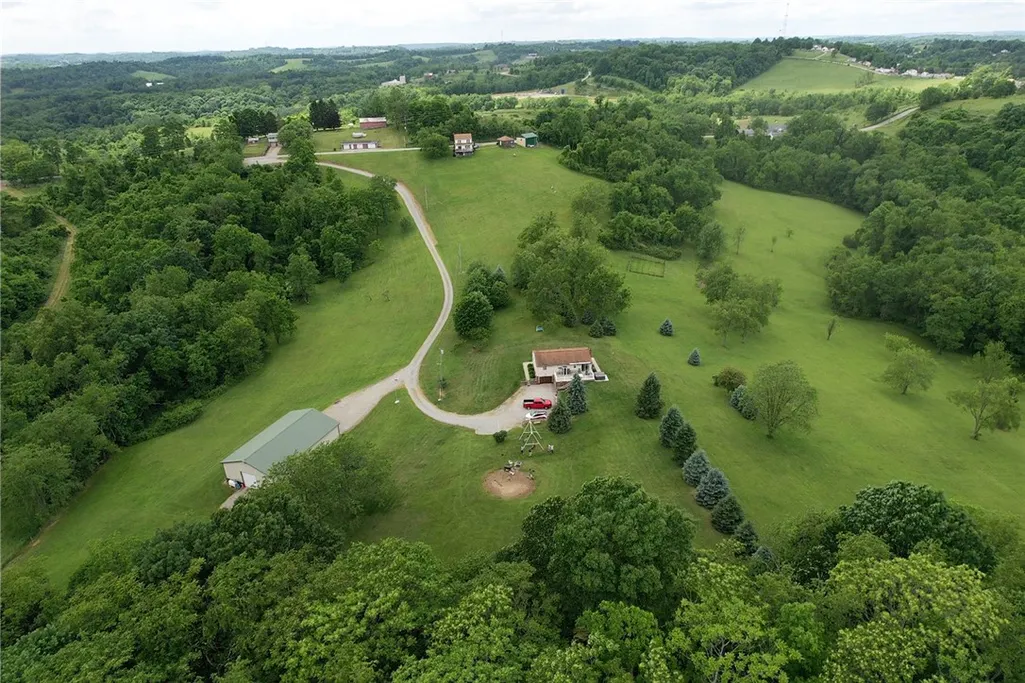
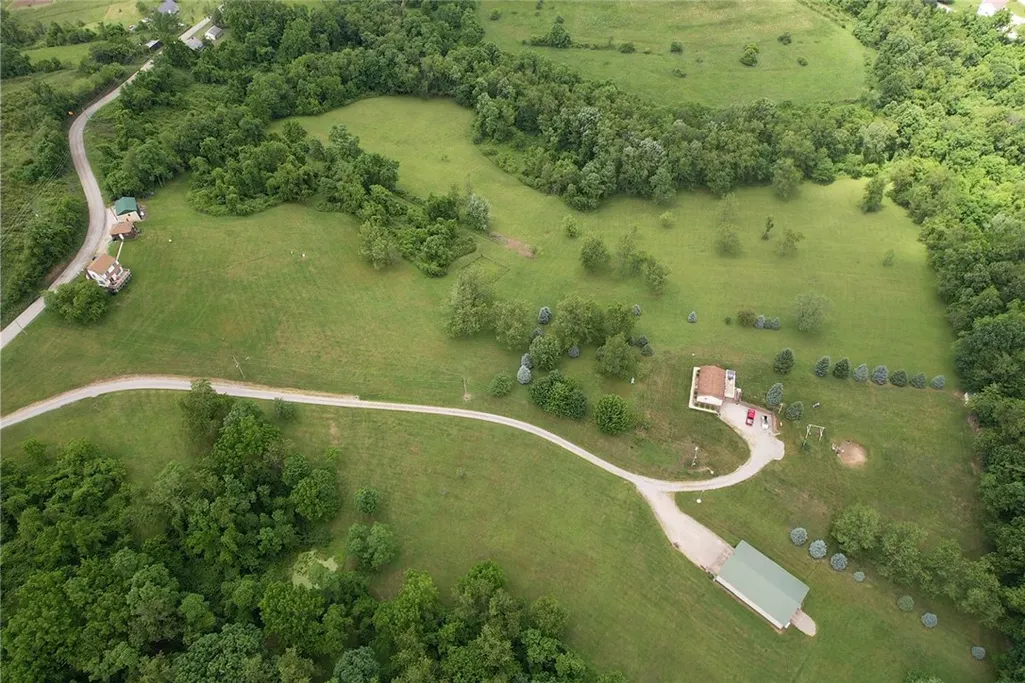
- Lot Size23 Acres
Data Source:
West Penn MLS (WPMLS)
Property Description
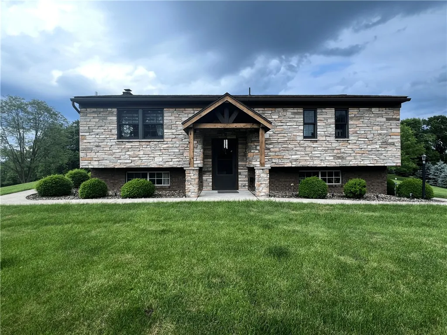
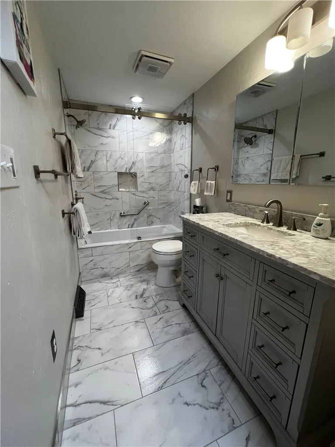
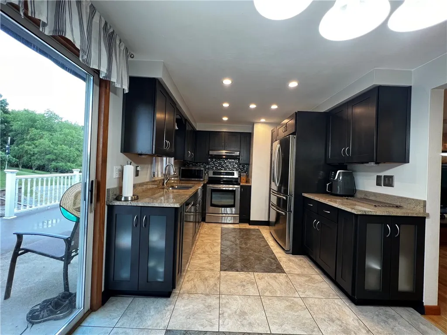
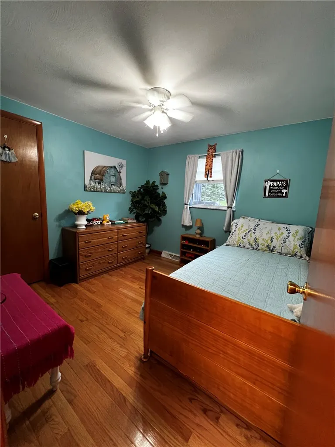
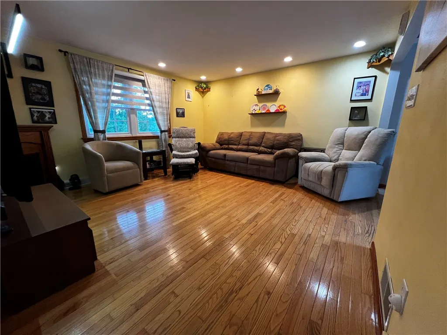
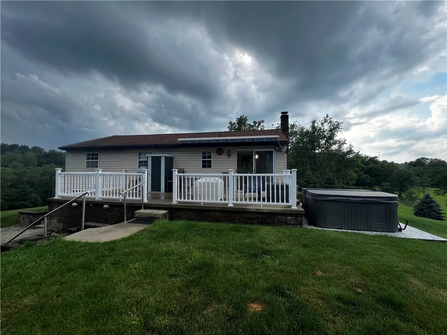
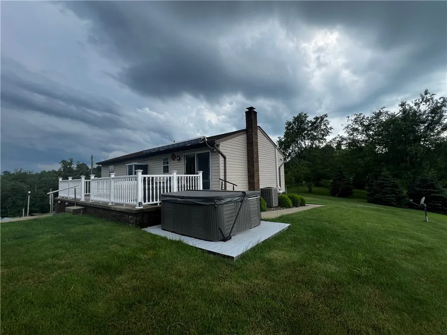
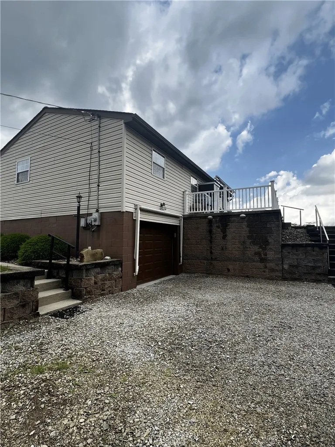
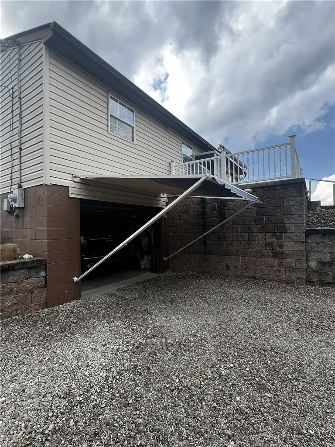
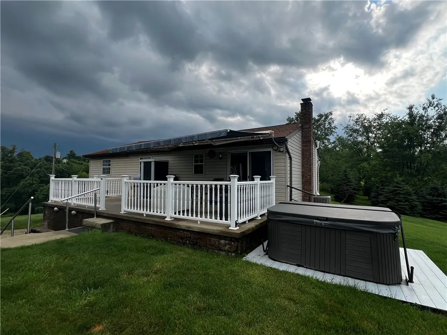
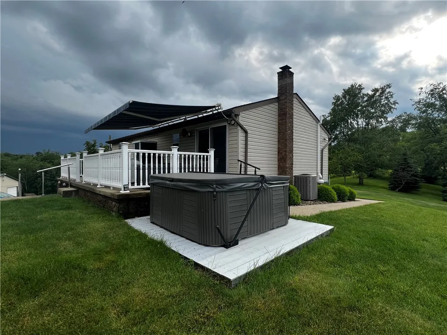
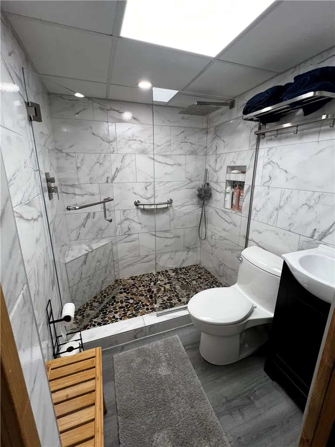
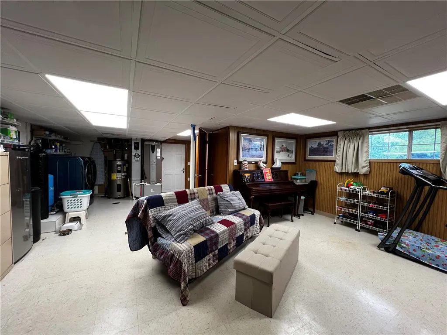
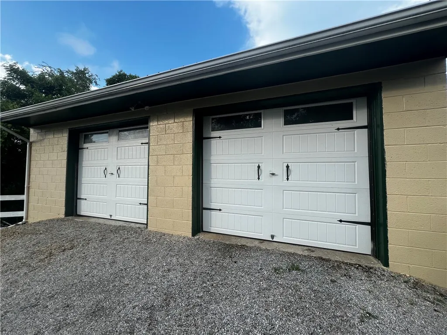
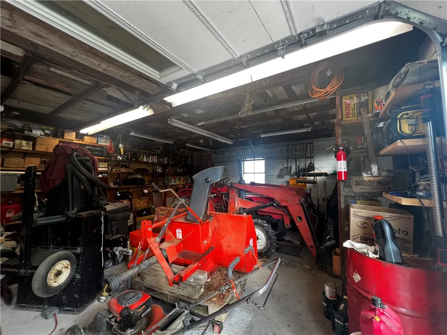
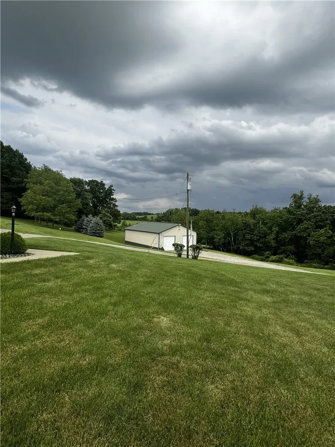
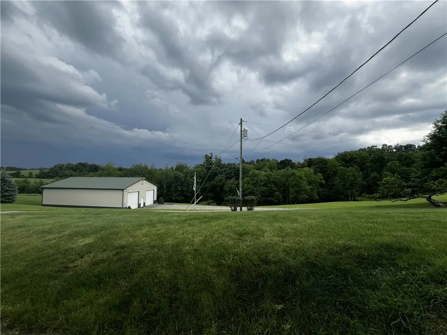
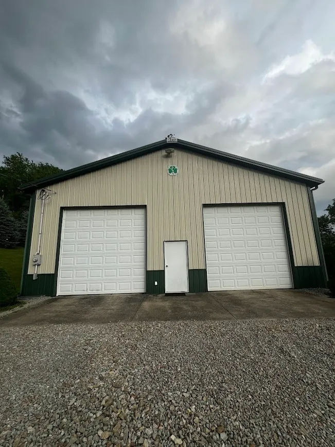
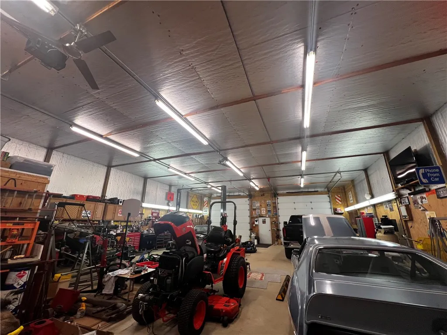
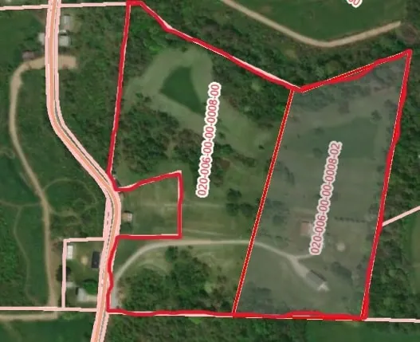
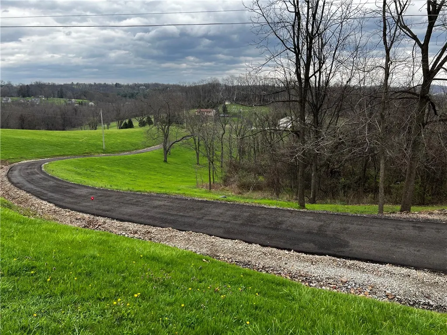
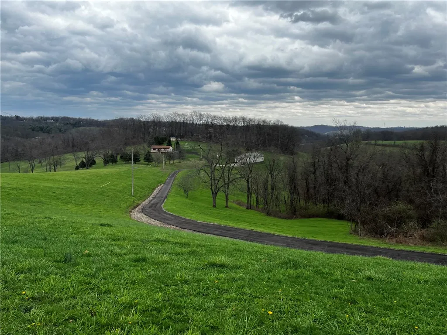
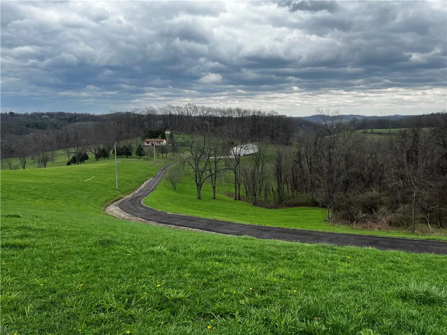
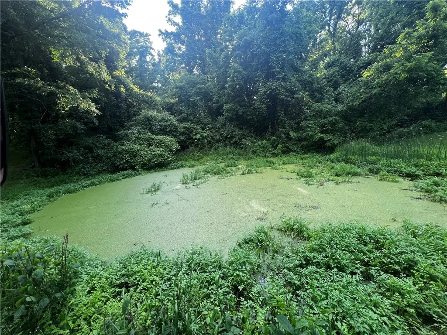
This well-maintained 3-bedroom, 2-bathroom home is situated on a 23-acre lot on two parcels offering ample space & amazing privacy. It features an updated kitchen, bathrooms, a finished basement, & an integral garage. Newly remodeled bathrooms featuring GORGEOUS granite and marble. The property includes a pond, wood shed, a standard garage, & a HUGE outbuilding with three 12'x12' garage doors, 14' ceilings, plenty of attic space, electric heat & MORE. CLEAN & GREEN= LOWER TAXES Enjoy the outdoors with a hot tub & an automatic awning. The property is equipped with a water softener & wood burning stove for extra low utility costs! Located near schools, shopping, & major road ways! Fios fiber optic internet recently added to the area! Driveway recently re-done!!
| Price History | |
|---|---|
| 6/8/2026 | Listed $760,000 |
General Features
| Sewer | Septic Tank |
|---|---|
| Heating | Electric |
| Cooling | Central Air,Electric |
| Roof | Asphalt |
| Appliances | Dryer,Dishwasher,Refrigerator,Washer |
| Architectural Style | Split Level |
| Pool Features | None |
| Construction Materials | Stone,Vinyl Siding |
| Year Built | 1994 |
| Stories Count | 2 |
| Levels | Multi/Split |
| Property Subtype | Single Family Residence |
| County | Washington |
| Property Type | Residential |
| Attached Garage | true |
| Garage Y/N | true |
| Total Rooms | 9 |
| Full Baths | 2 |
| Status | Active |
| Directions | Take Laboratory Exit, head east on 40, right on Chestnut Ridge Rd |
| City | Amwell |
| High School District | Trinity Area |
| MLS Area | Amwell |
| Lot Size Units | Acres |
| Spa Features | Hot Tub |
| Tax Annual Amount | 4103 |
| Property Condition | Resale |
| MLS Area Minor | Amwell |
| Standard Status | Active |
| Occupancy Type | Tenant |
| Middle/Junior School District | Trinity Area |
| Elementary School District | Trinity Area |
| Tax Assessed Value | 223700 |
| Property Sub Type Additional | Single Family Residence |
| PostalCity | Washinton |
Interior Features
| Interior Amenities | Hot Tub/Spa |
|---|---|
| Basement | Finished,Walk-Out Access |
| Flooring | Hardwood,Carpet |
| Total Fireplaces | 1 |
| Fireplace Features | Gas |
| Basement (Y/N) | true |
| Air Conditioning Y/N | true |
| Heating Y/N | true |
| Window Features | Multi Pane |
| Fireplace Y/N | true |
| Total Bedrooms | 3 |
| Total Baths | 2 |
Exterior Features
| Parking Features | Built In,Detached,Garage,Garage Door Opener |
|---|---|
| Water Source | Well |
| Lot Size Area | 23 |
| Spa | true |
| Building Area Total | 1366 |
| Lot Dimensions | 23acre |
| Lot Size Acres | 23 |
Amenities
- Foreclosure
- Views
- Short Sale
- New Construction
- Adult 55+
- Lease To Own
- No HOA Fees
- Furnished
- Primary On Main
- Air Conditioning
- Seller Finance
- Green
- Fixer Upper
- Horse
- Golf
- Fireplace
- Deck
- Garage
- Basement
- Pool
Property vs Single Family Average in 15301
Price
Taxes
Year Built
 West Penn MLS, Inc. All information deemed reliable but not guaranteed. All properties are subject to prior sale, change or withdrawal. Neither listing broker(s) or information provider(s) shall be responsible for any typographical errors, misinformation, misprints and shall be held totally harmless. Listing(s) information is provided for consumer's personal, non-commercial use and may not be used for any purpose other than to identify prospective properties consumers may be interested in purchasing.
